Booking Open
Mahindra Vista
by Mahindra Lifespaces
At Kandivali, East
◆ Special 25:25:25:25 Payment Plan
◆ Instant Benefits On Spot-Booking
◆ Save Big On Early Buy Discounts
Lavish 2, 3 & 4 BHK Starts At
Pre-Register here for Best Offers
Mahindra Vista at Kandivali, East - Highlights
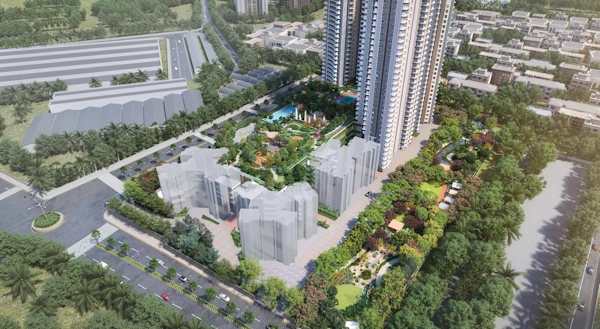
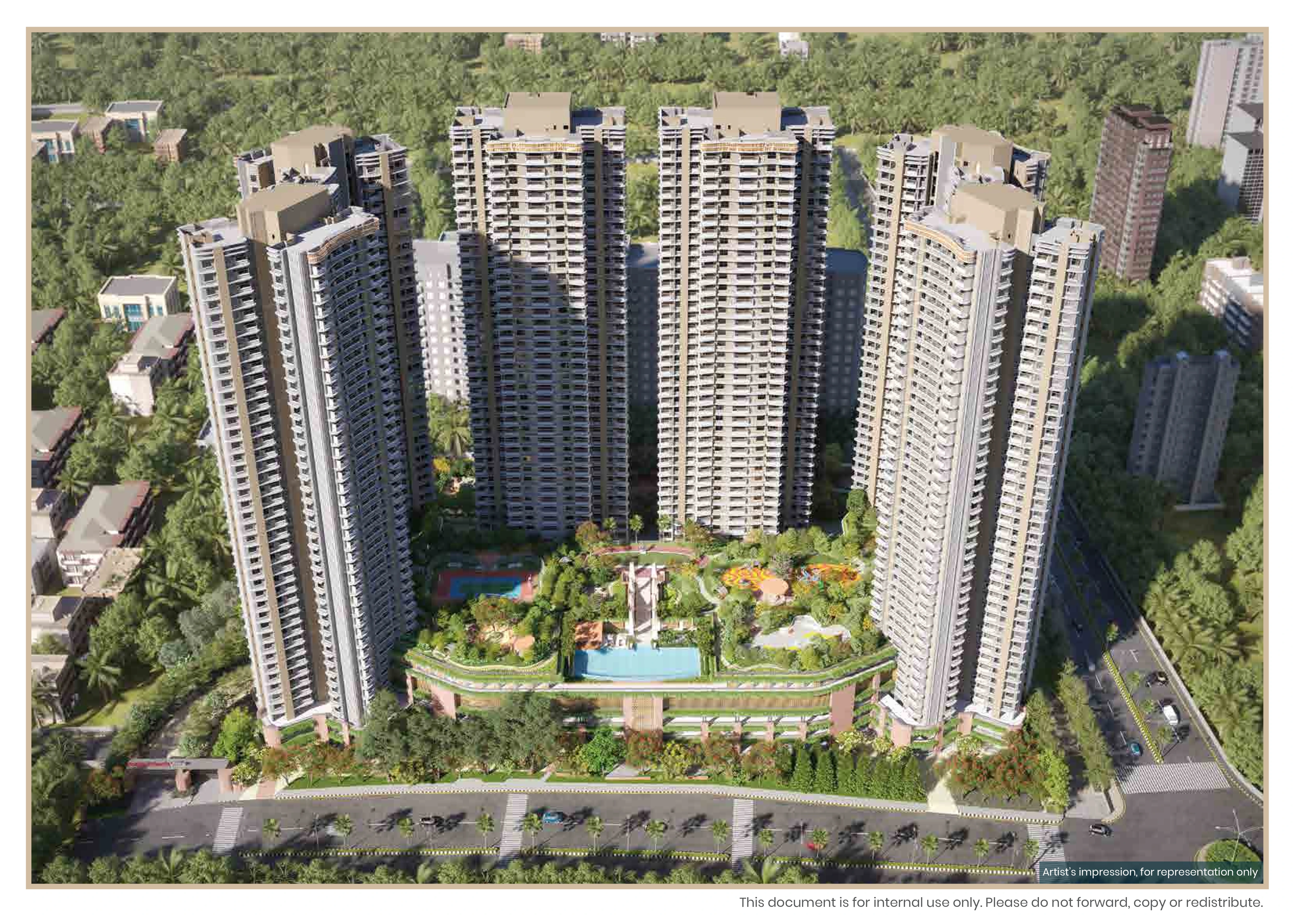
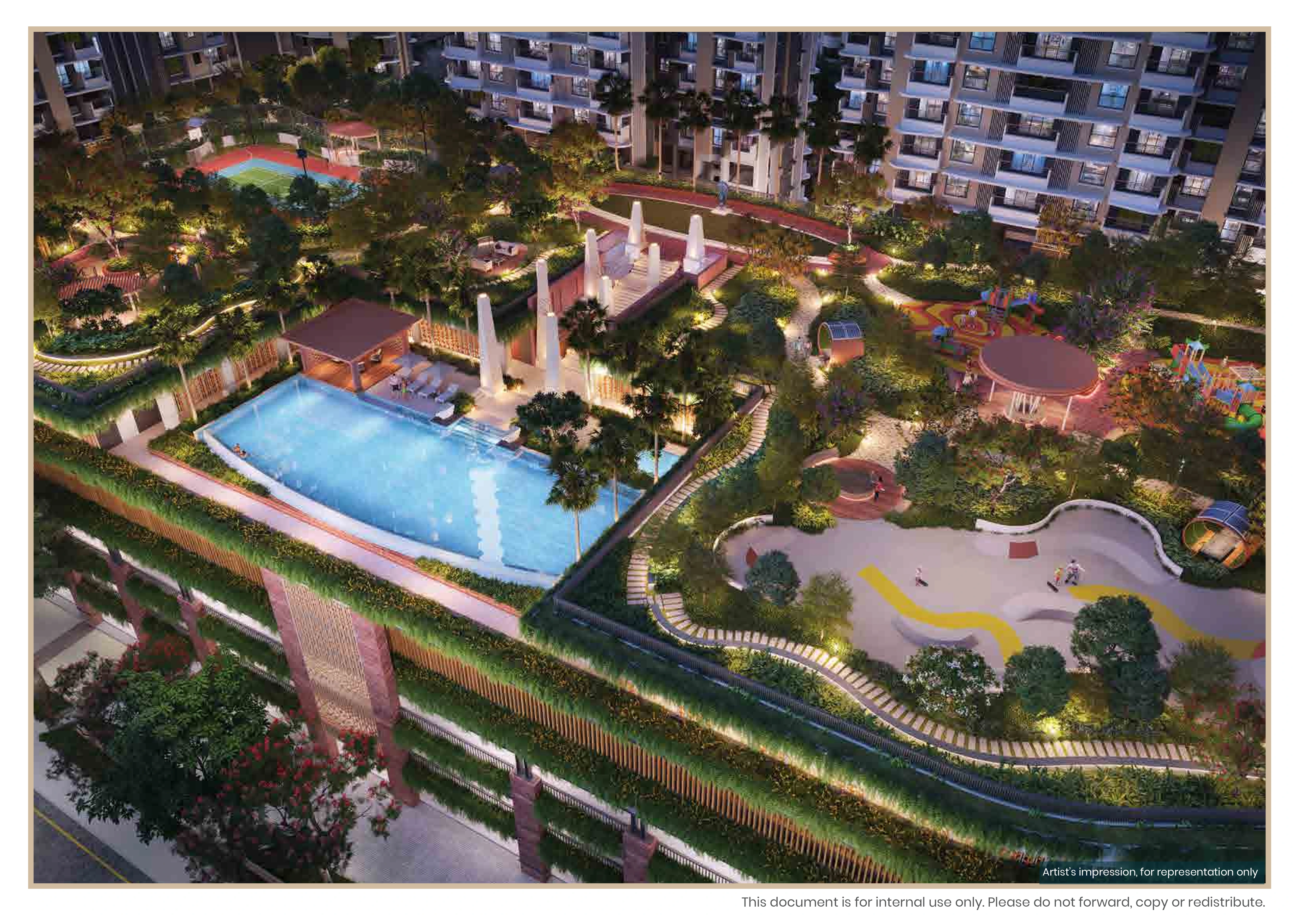
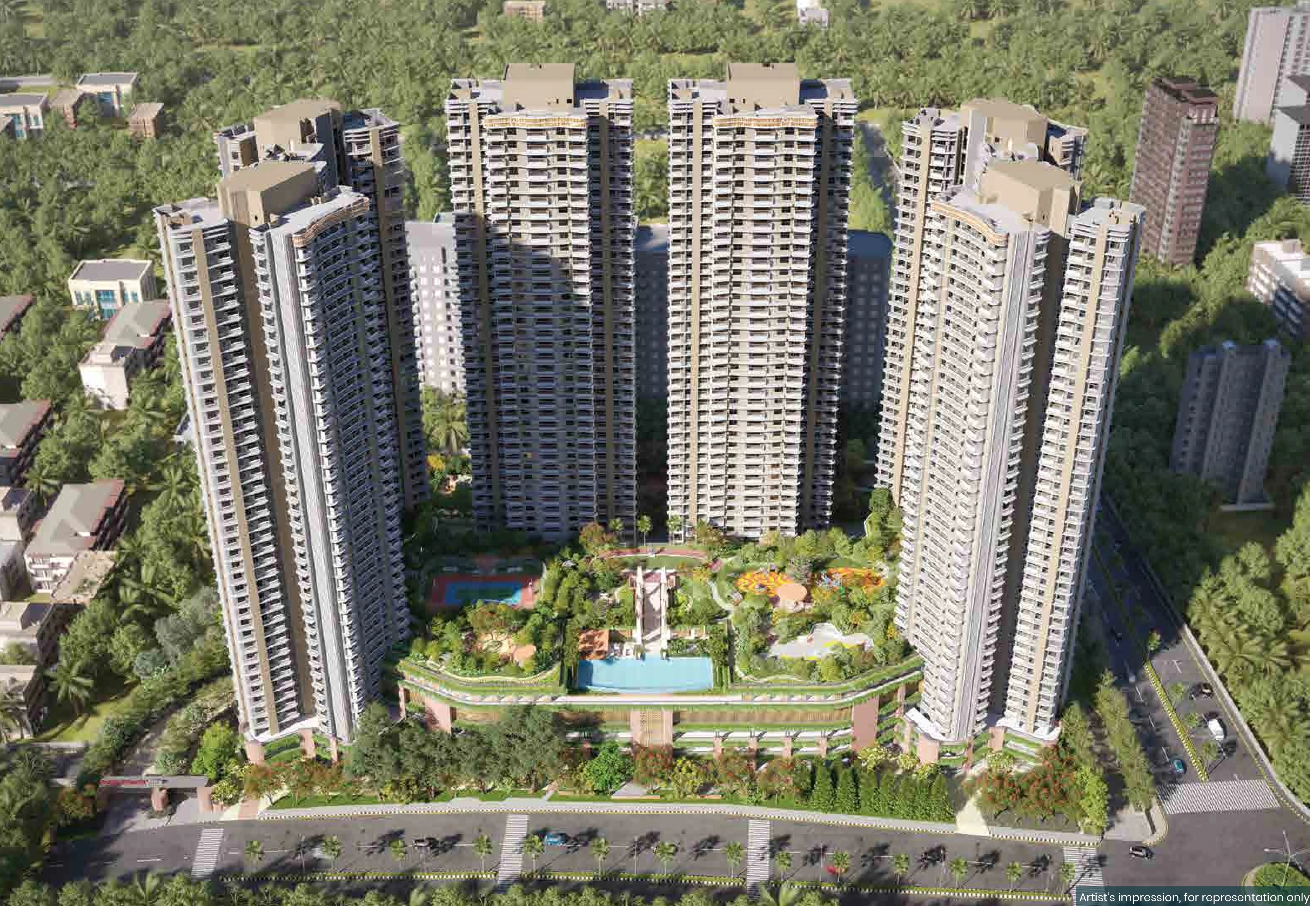
State of the Art 28,000 Sq.Ft. Roof Clubhouse | 1.92 Acres of Landscaped Greens
Designed With Infinity Edge Pool | Vitrified Tiles in Living & Dining Room
India’s 1st Net Zero Waste + Energy Homes | High Street & Retail at Your Doorstep
Efficient 2, 3, and 4 BHK Premium Residences With Balconies
Signature Designed Colonnade With an Infinity Edge Pool on a 1.6 Acre Podium
High Street and Convenient Retail at Your Doorstep
About Mahindra Vista at Kandivali, East
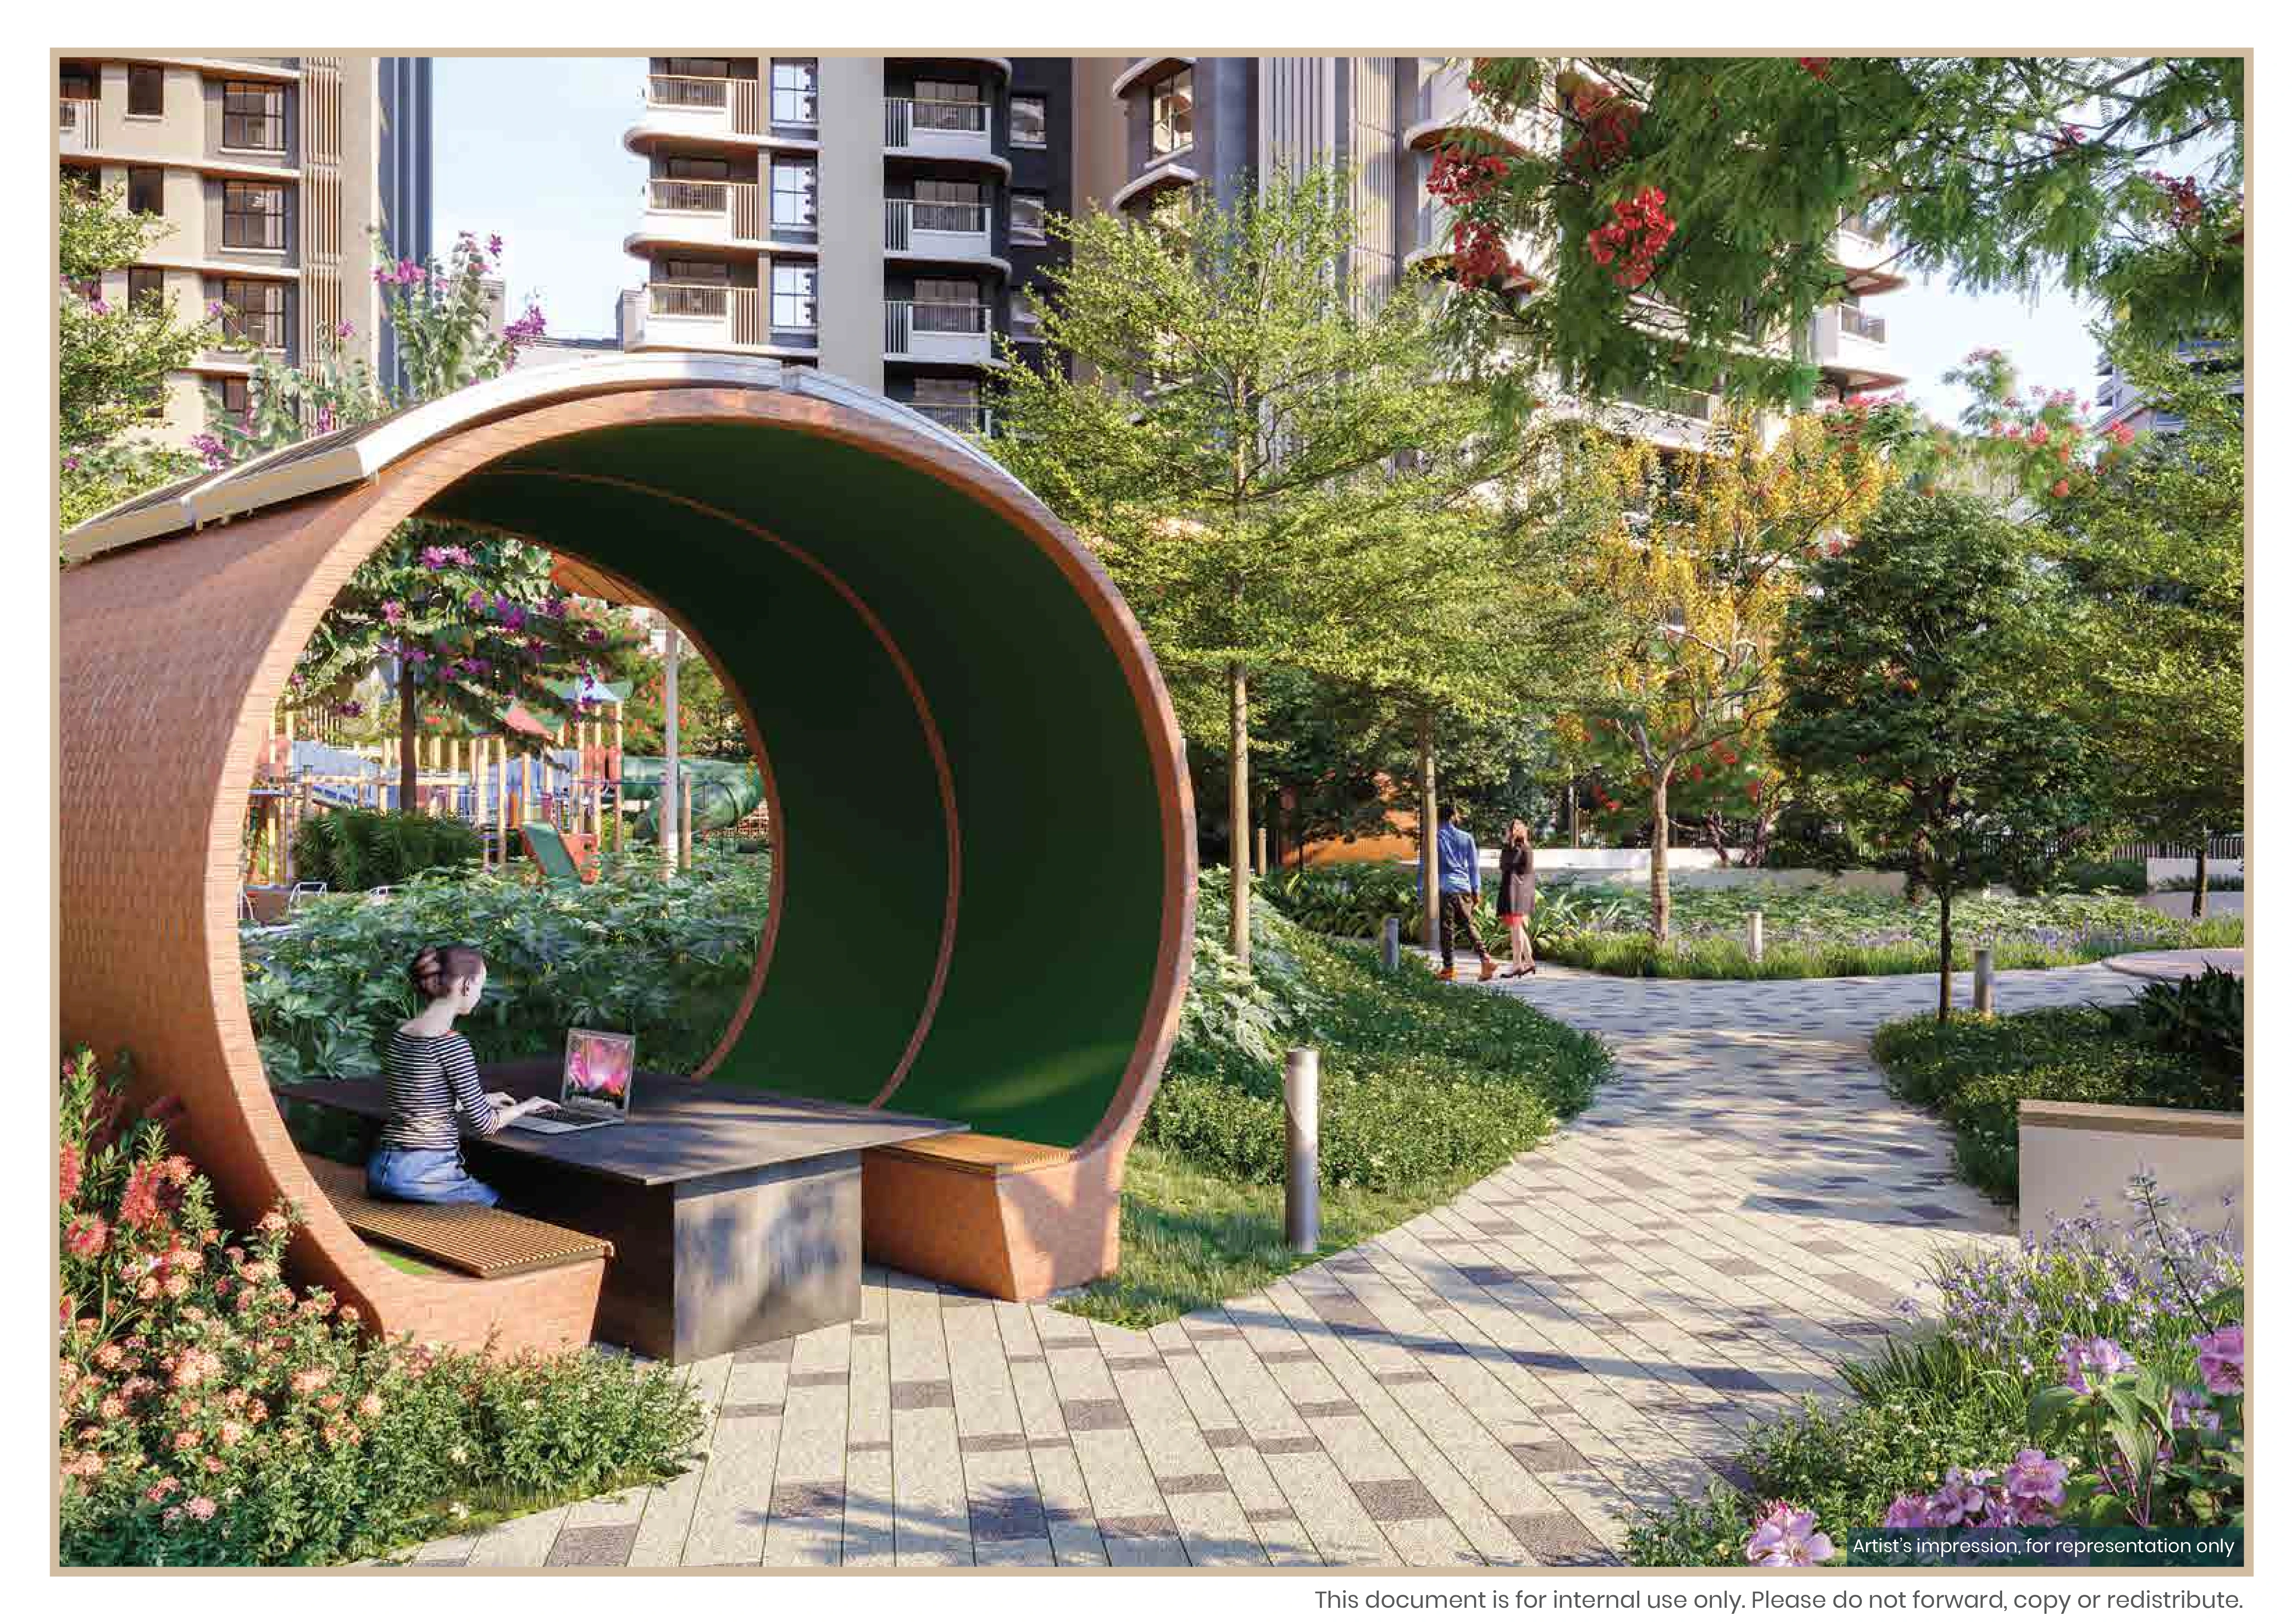
Mahindra Vista offers an aspirational lifestyle that blends nature with contemporary design. Its climate responsive architecture ensures thermal comfort while reducing energy use, promoting health and well being. Spread across 3.53 acres of lush greenery, it’s a sanctuary of positive energy where you can reconnect with nature, rejuvenate, and celebrate life all while fostering sustainability for future generations.
At Mahindra Vista, positive energy flows through every detail. Blending modern convenience with natural elegance, it’s designed to elevate everyday life. Surrounded by lush greenery reflecting Sanjay Gandhi National Park’s serenity, Vista inspires a life energized by nature and nurtured by thoughtful design whether enjoying court side thrills or finding your spiritual centre. This project is a milestone for Net Zero living in India. As India’s first Net Zero Waste + Energy homes, Mahindra Vista embraces sustainability and environment friendly practices as foundational pillars for all our decisions.
Mahindra Vista at Kandivali, East - Area & Pricing
Tentative Area & Pricing
| Type | Area | Price ( All Inclusive ) | |
|---|---|---|---|
| 2 BHK | 600 Sq.Ft | ₹ 1.95 Cr* | Complete Costing Details |
| 2 BHK | 653 Sq.Ft | ₹ 2.19 Cr* | Complete Costing Details |
| 2 BHK | 773 Sq.Ft | ₹ 2.59 Cr* | Complete Costing Details |
| 2 BHK | 806 Sq.Ft | ₹ 2.69 Cr* | Complete Costing Details |
| 2 BHK | 813 Sq.Ft | ₹ 2.78 Cr* | Complete Costing Details |
| 3 BHK | 934 Sq.Ft | ₹ 3.05 Cr* | Complete Costing Details |
| 3 BHK | 1061 Sq.Ft | ₹ 3.48 Cr* | Complete Costing Details |
| 4 BHK | 1624 Sq.Ft | ₹ 5.45 Cr* | Complete Costing Details |
Master Plan Layout
Tentative Master Plan Layout
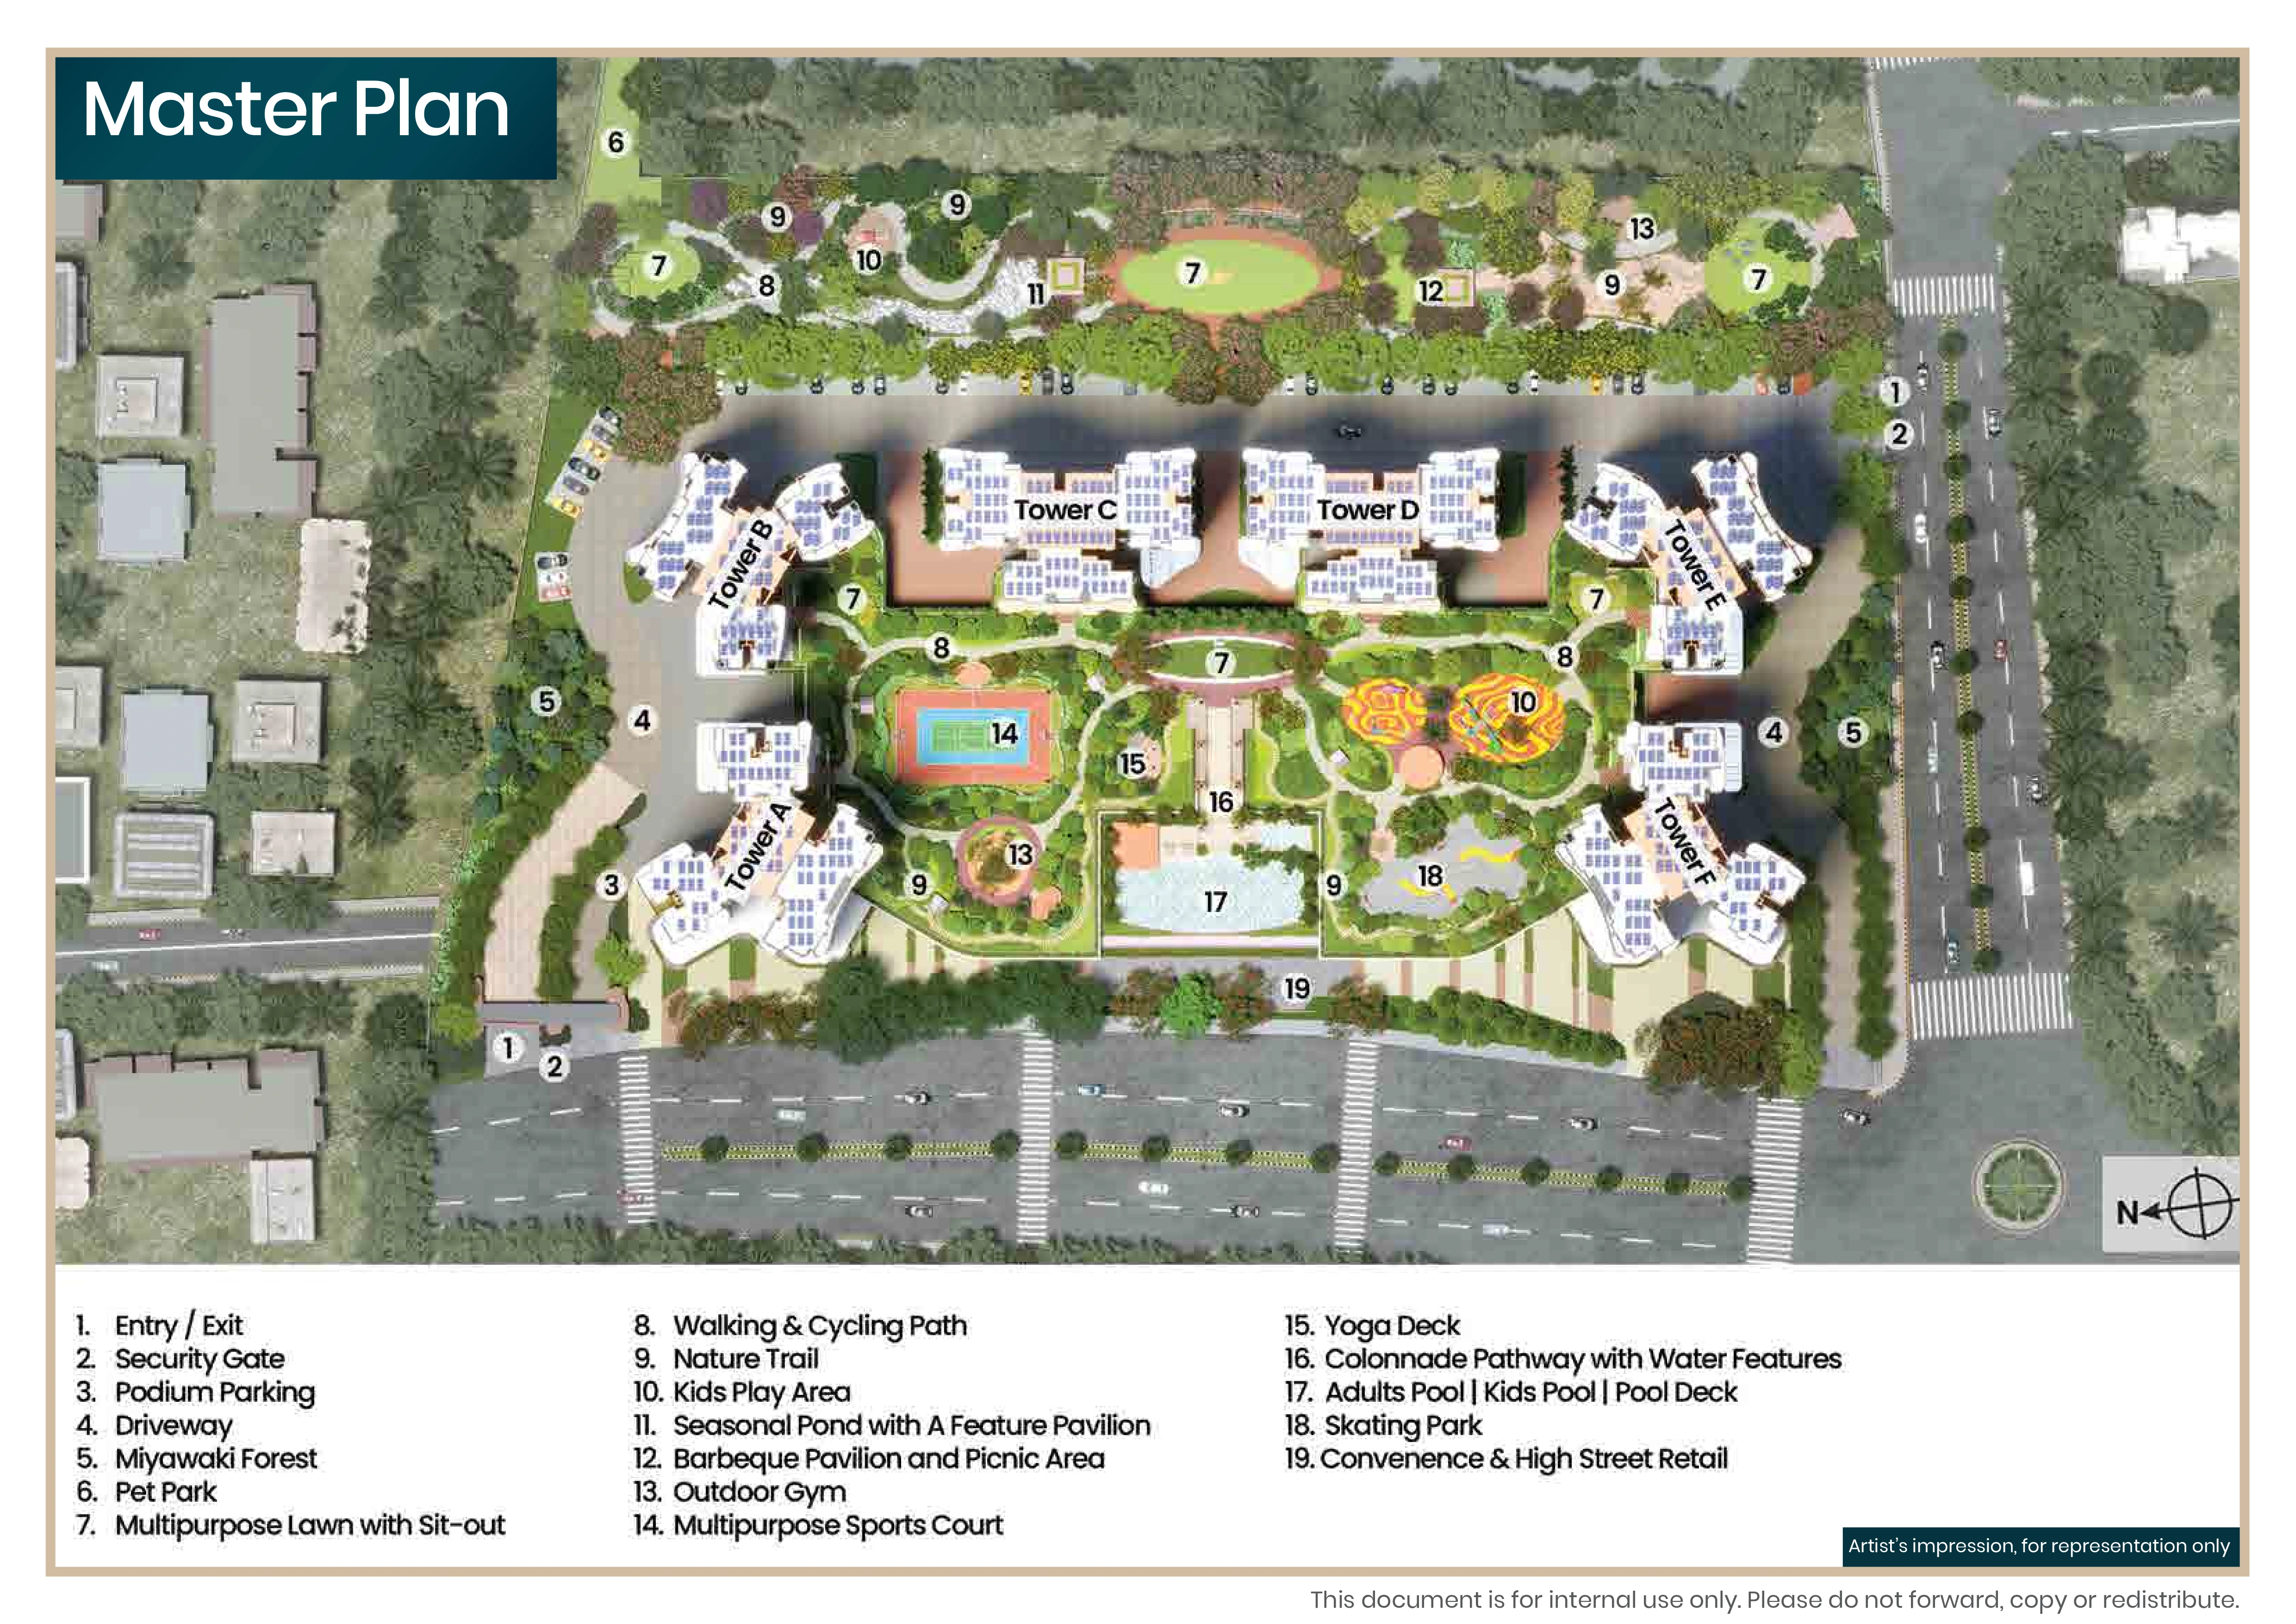
REQUEST MASTER PLAN LAYOUT
ENQUIRE NOWUnit Plan Layout
Tentative Unit Plan Layout
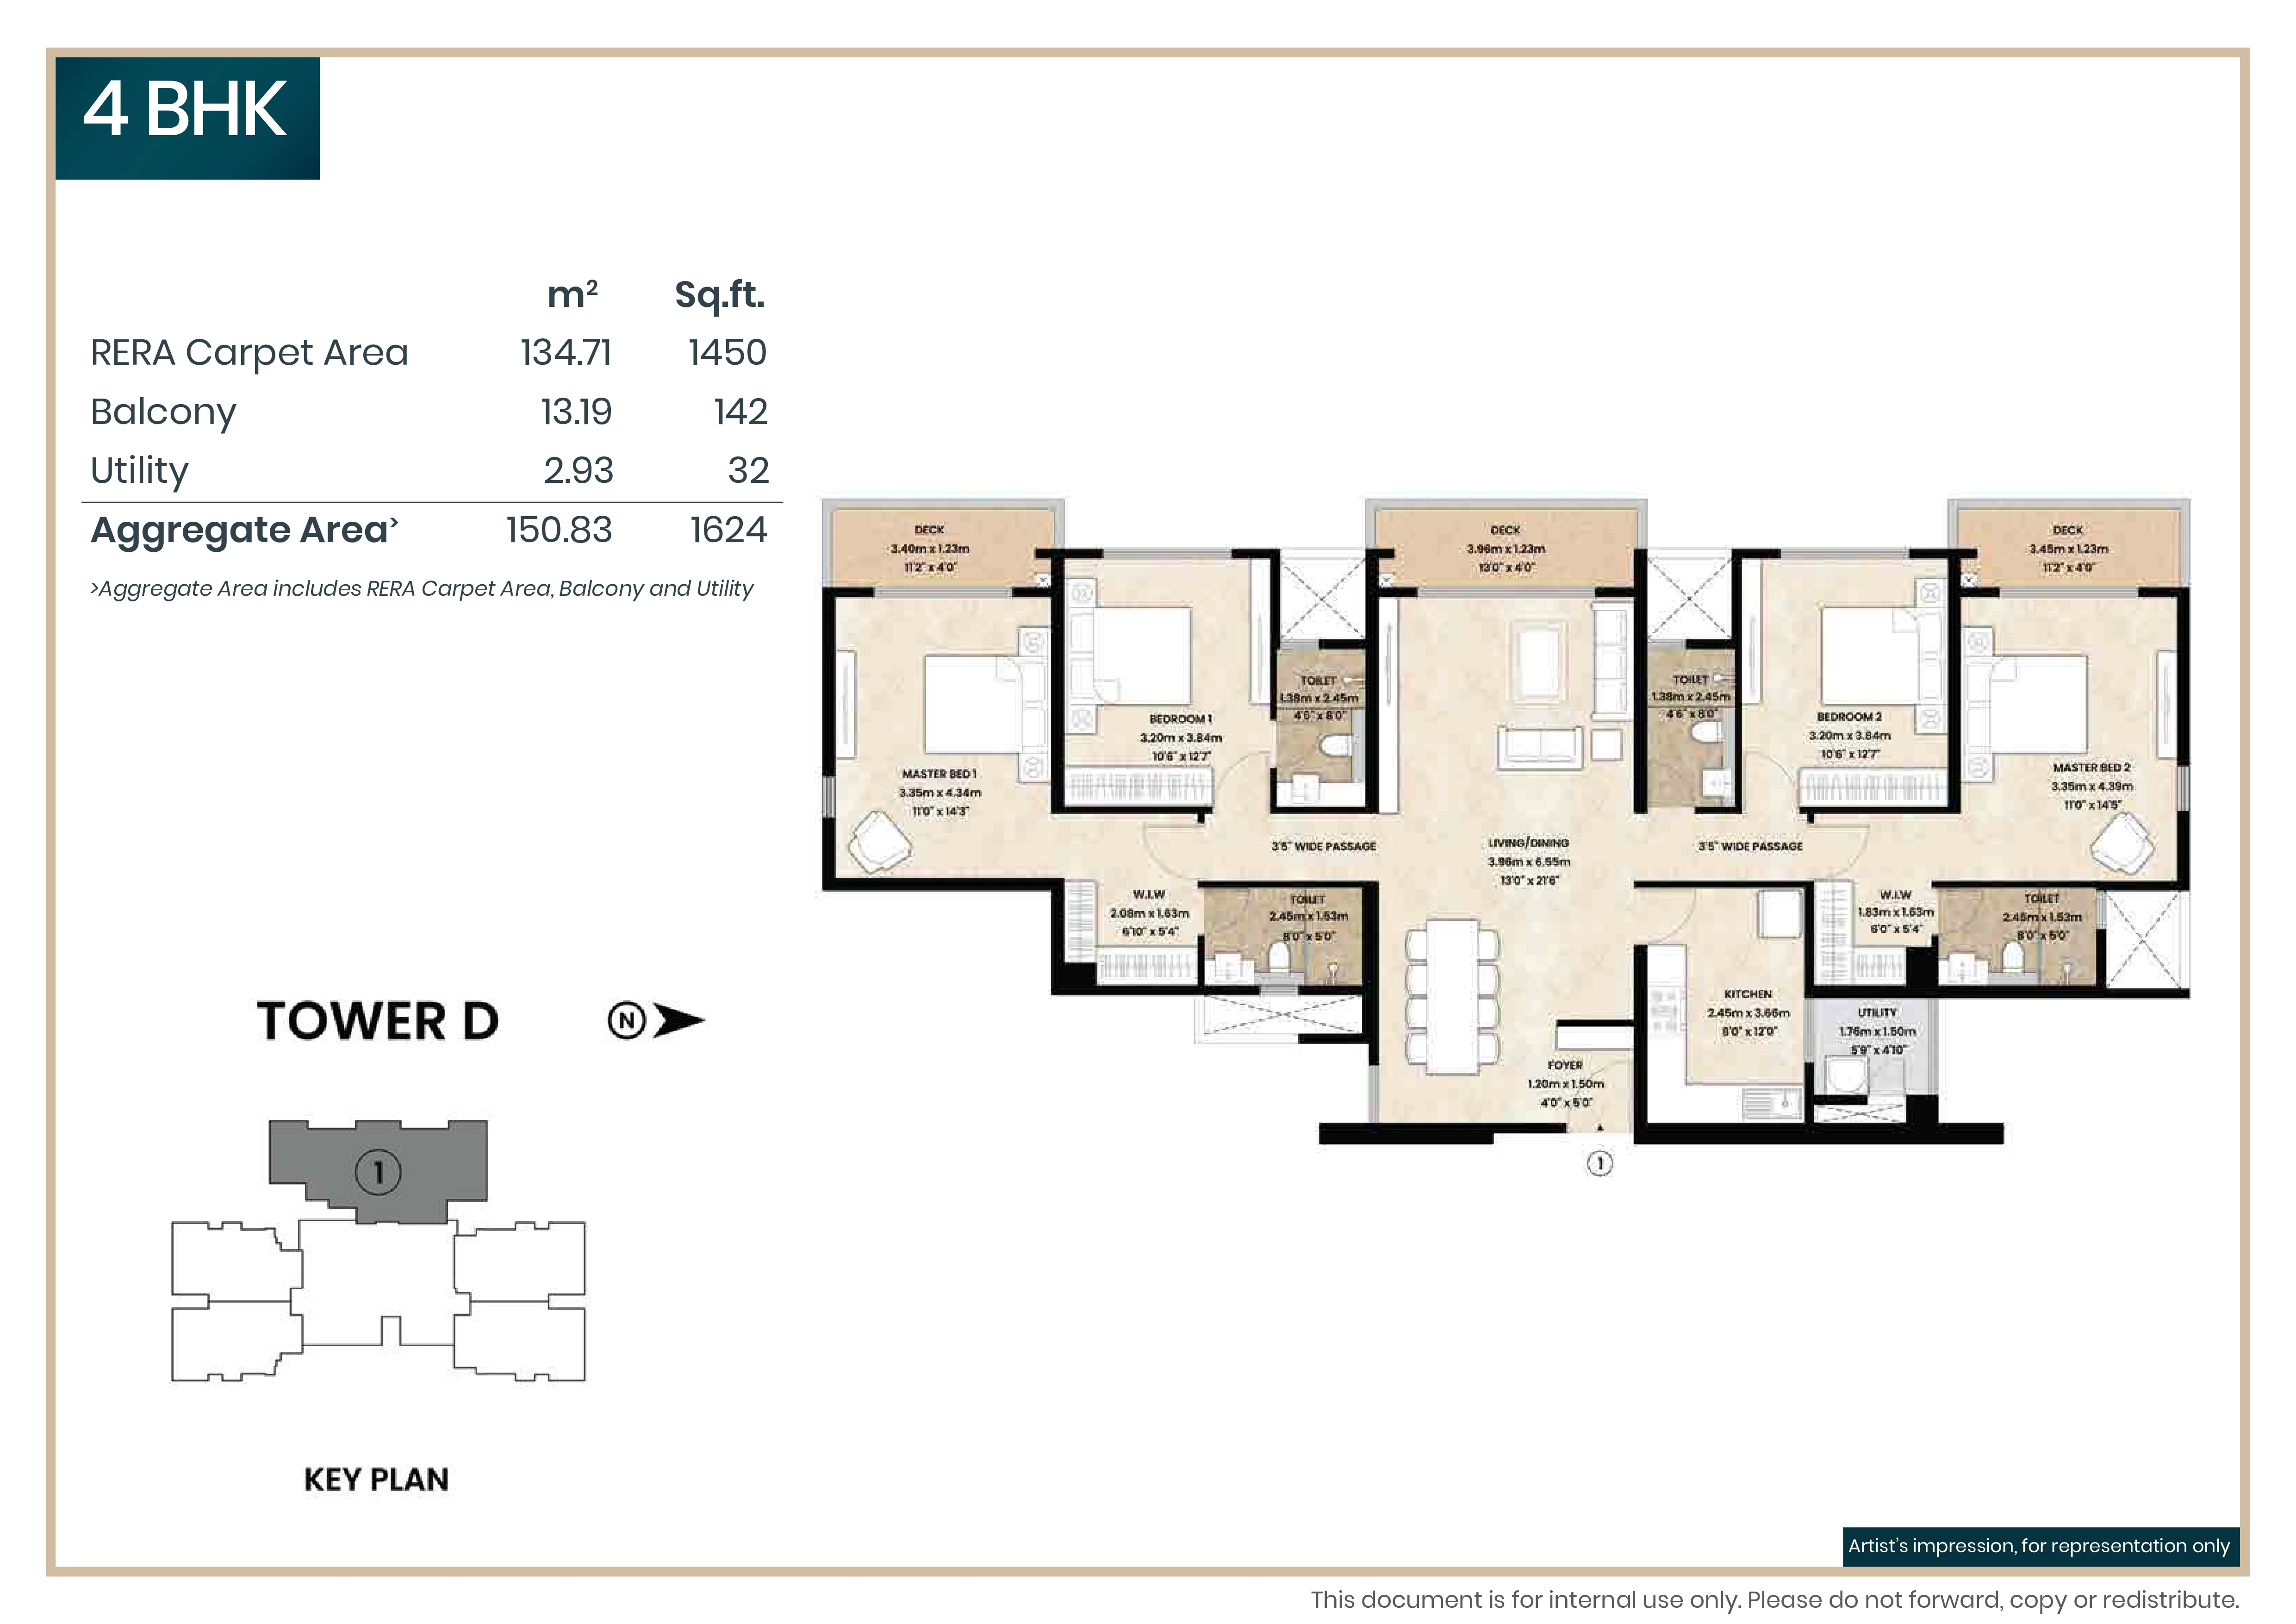
REQUEST UNIT PLAN LAYOUT
ENQUIRE NOWMahindra Vista at Kandivali, East - Luxurious Amenities
Proposed Amenities
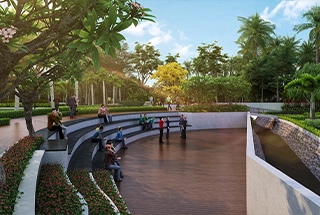
Amphitheatre
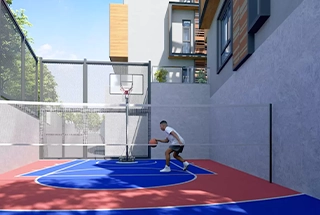
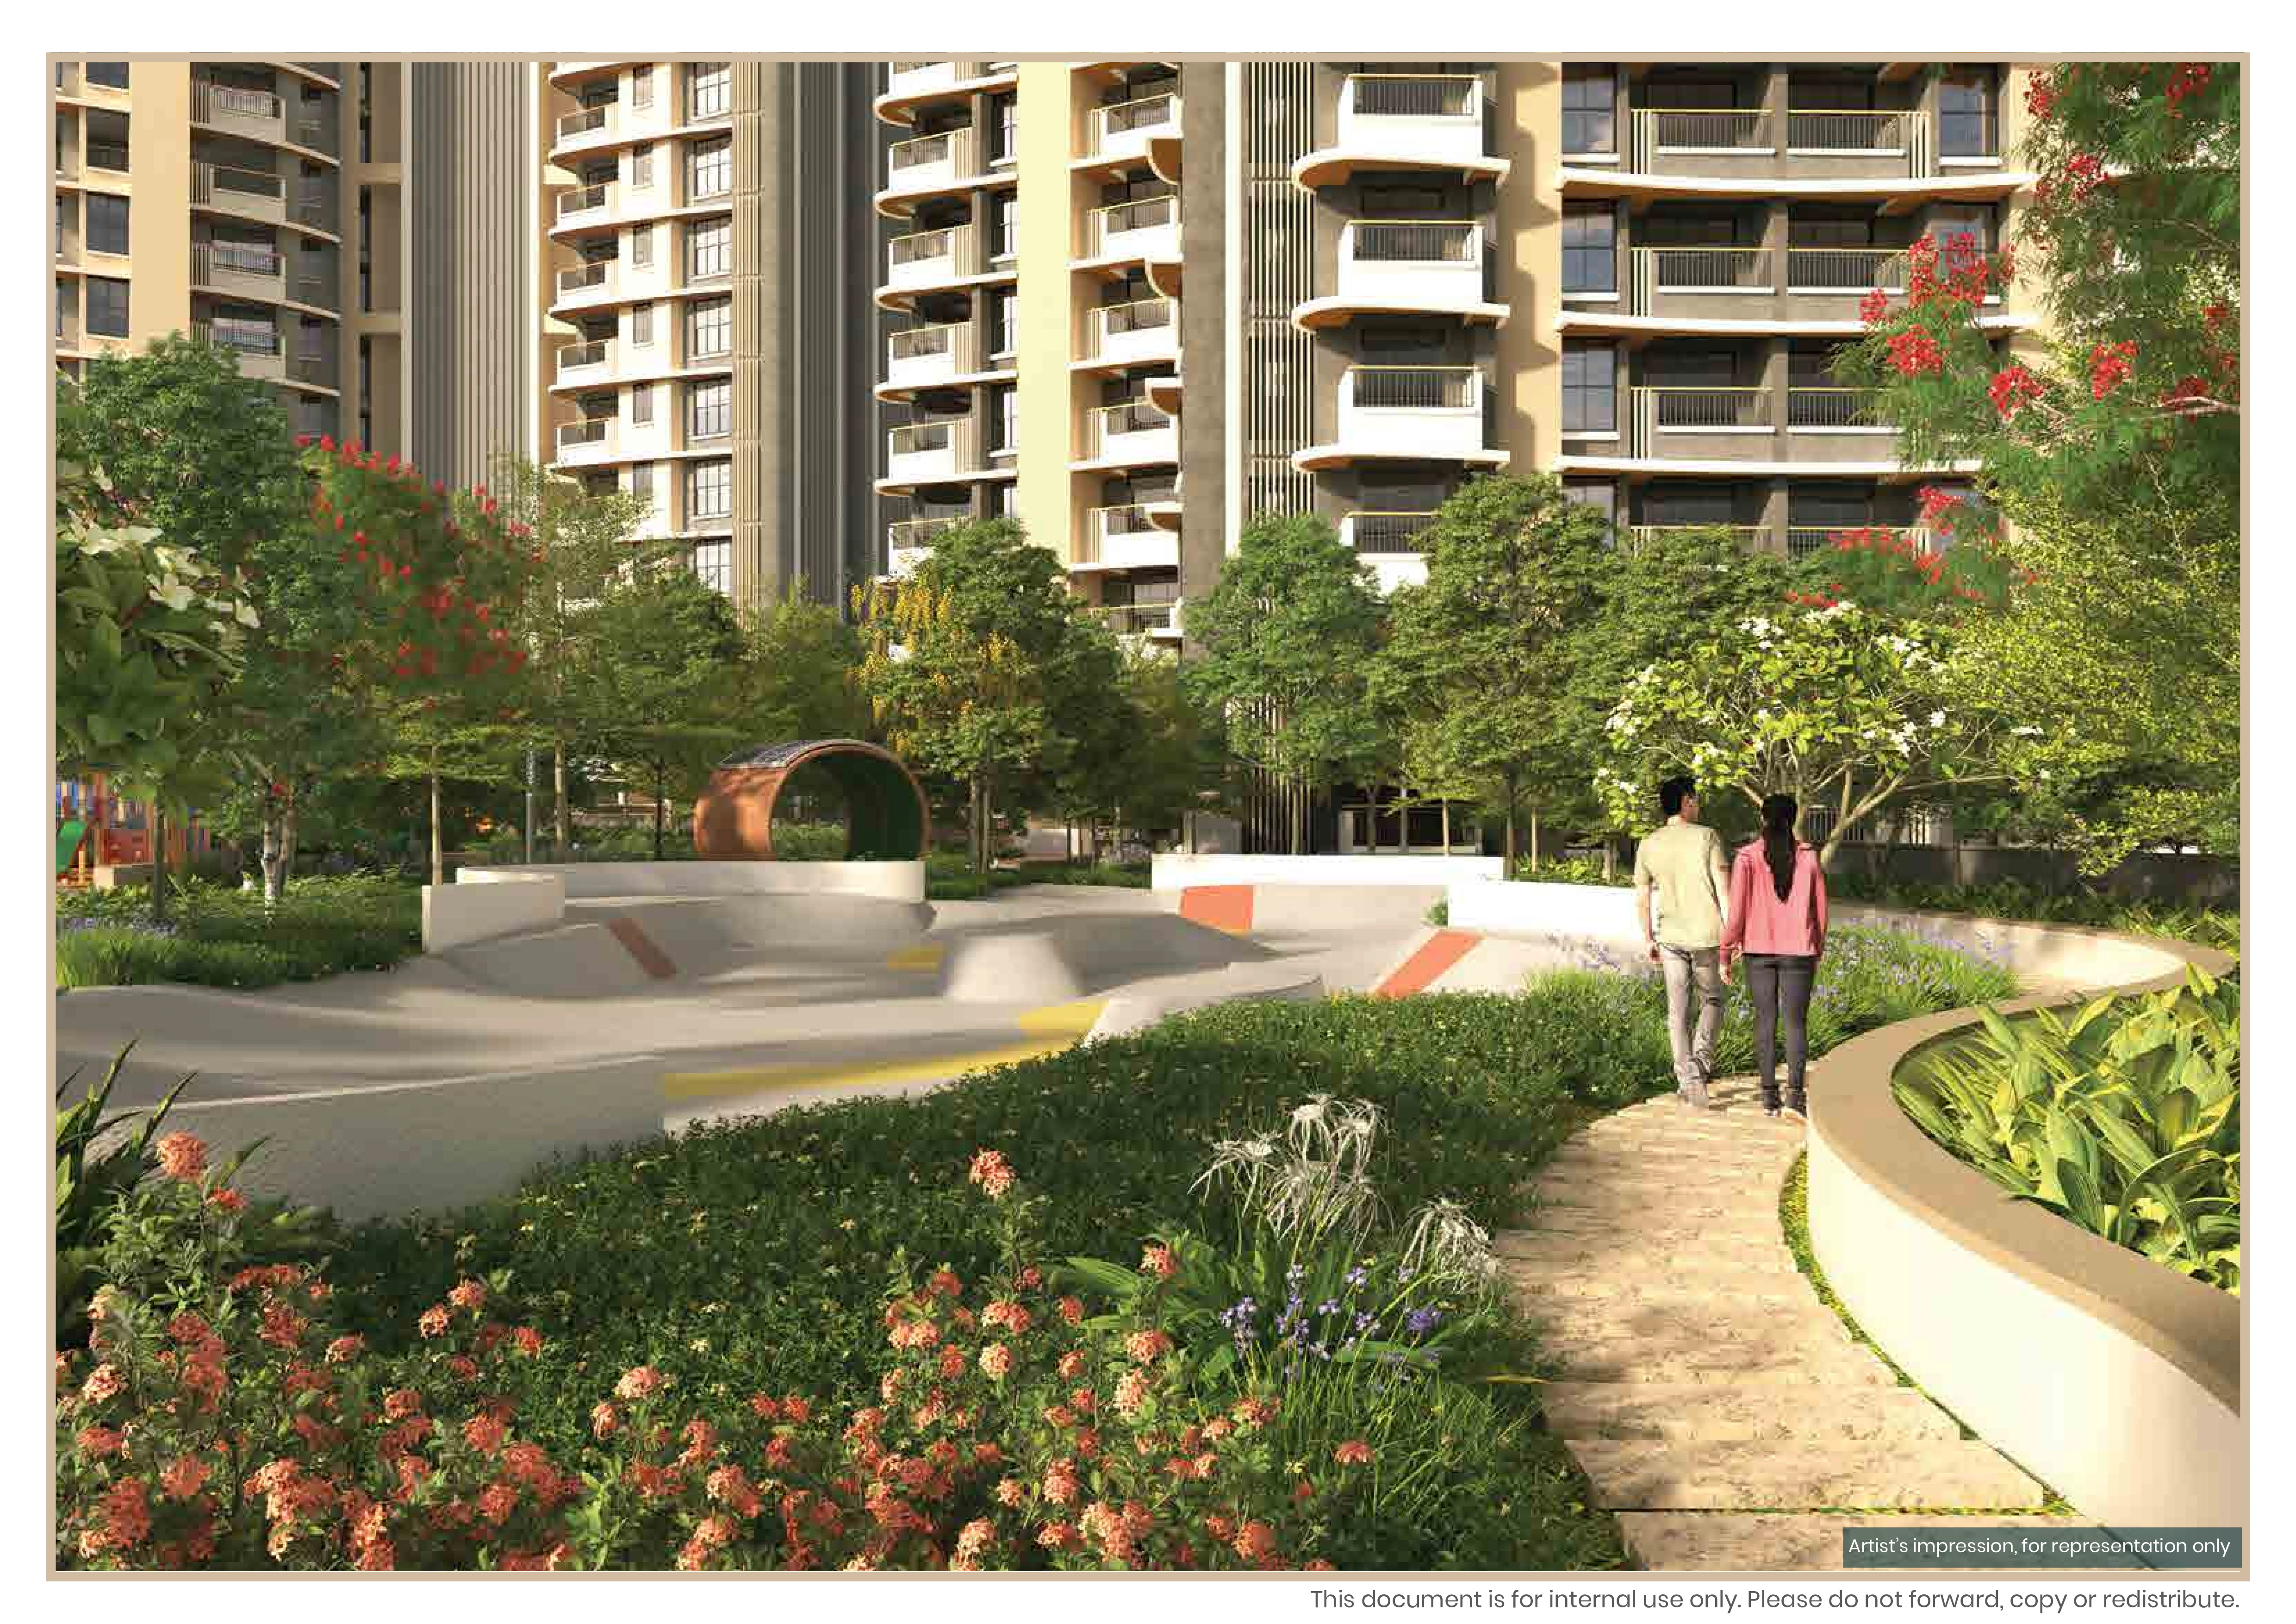
Court
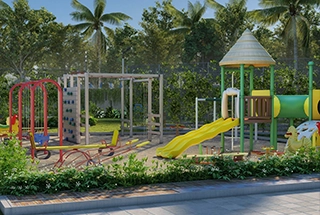
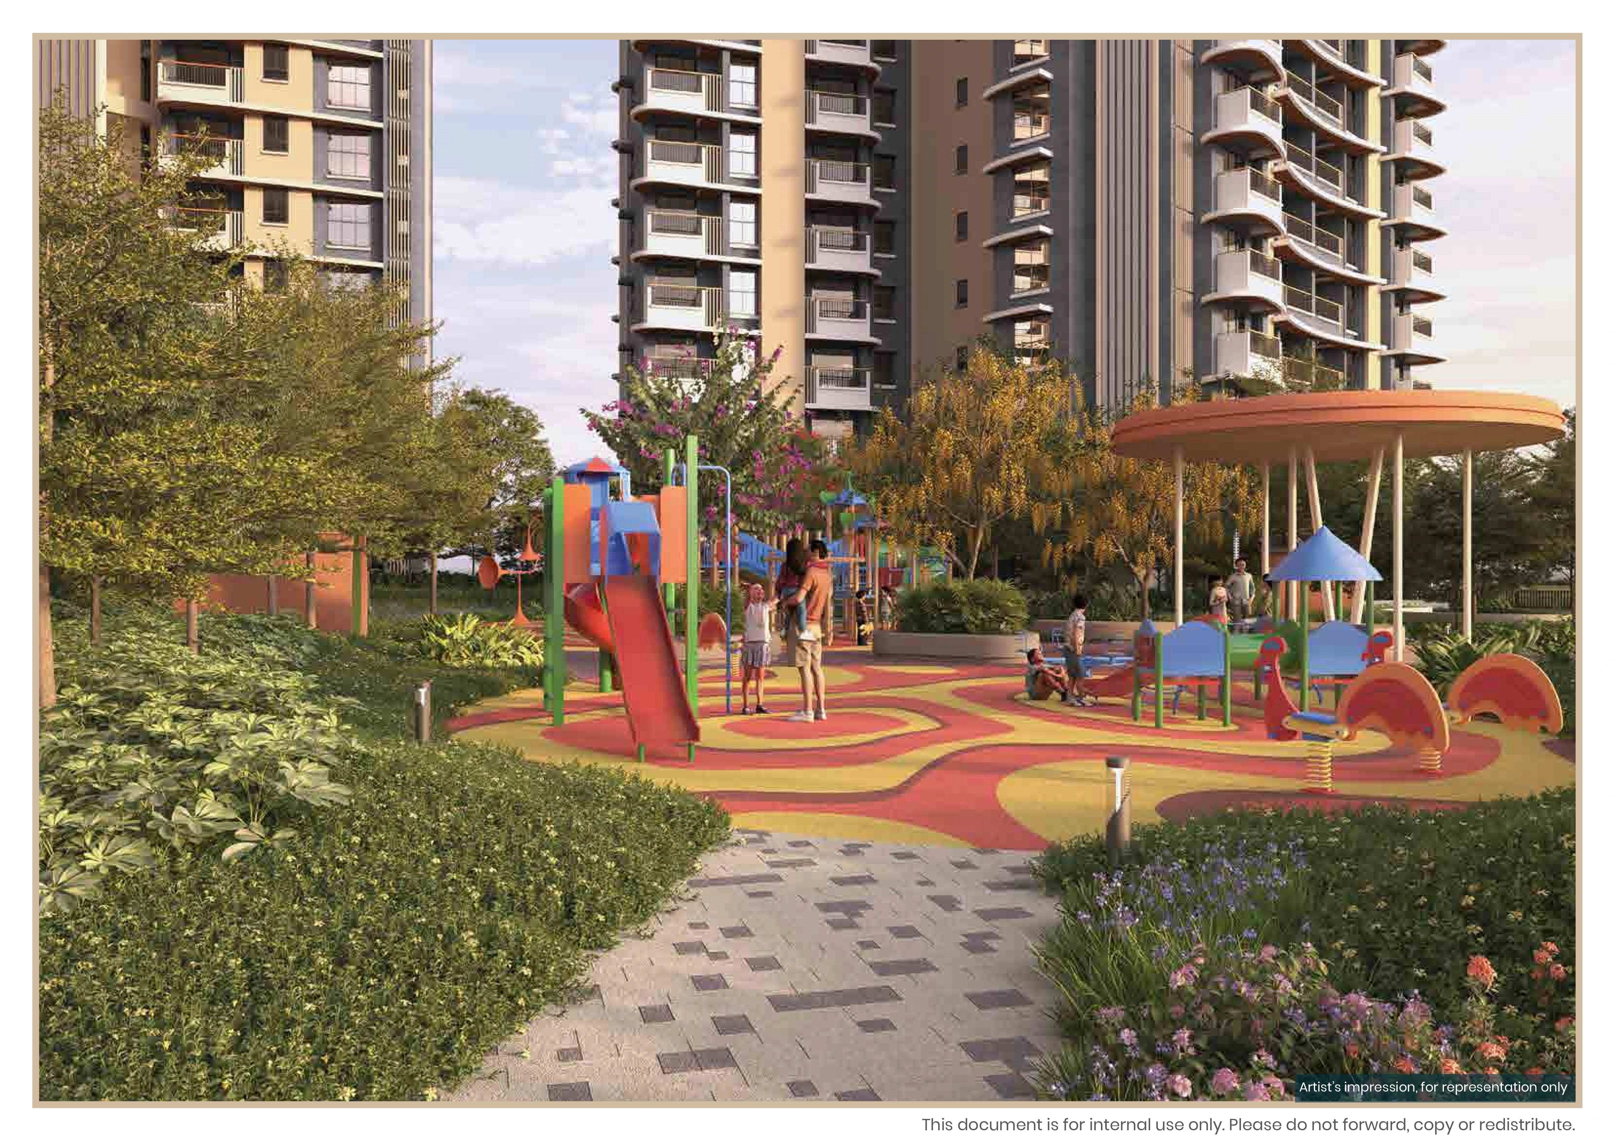
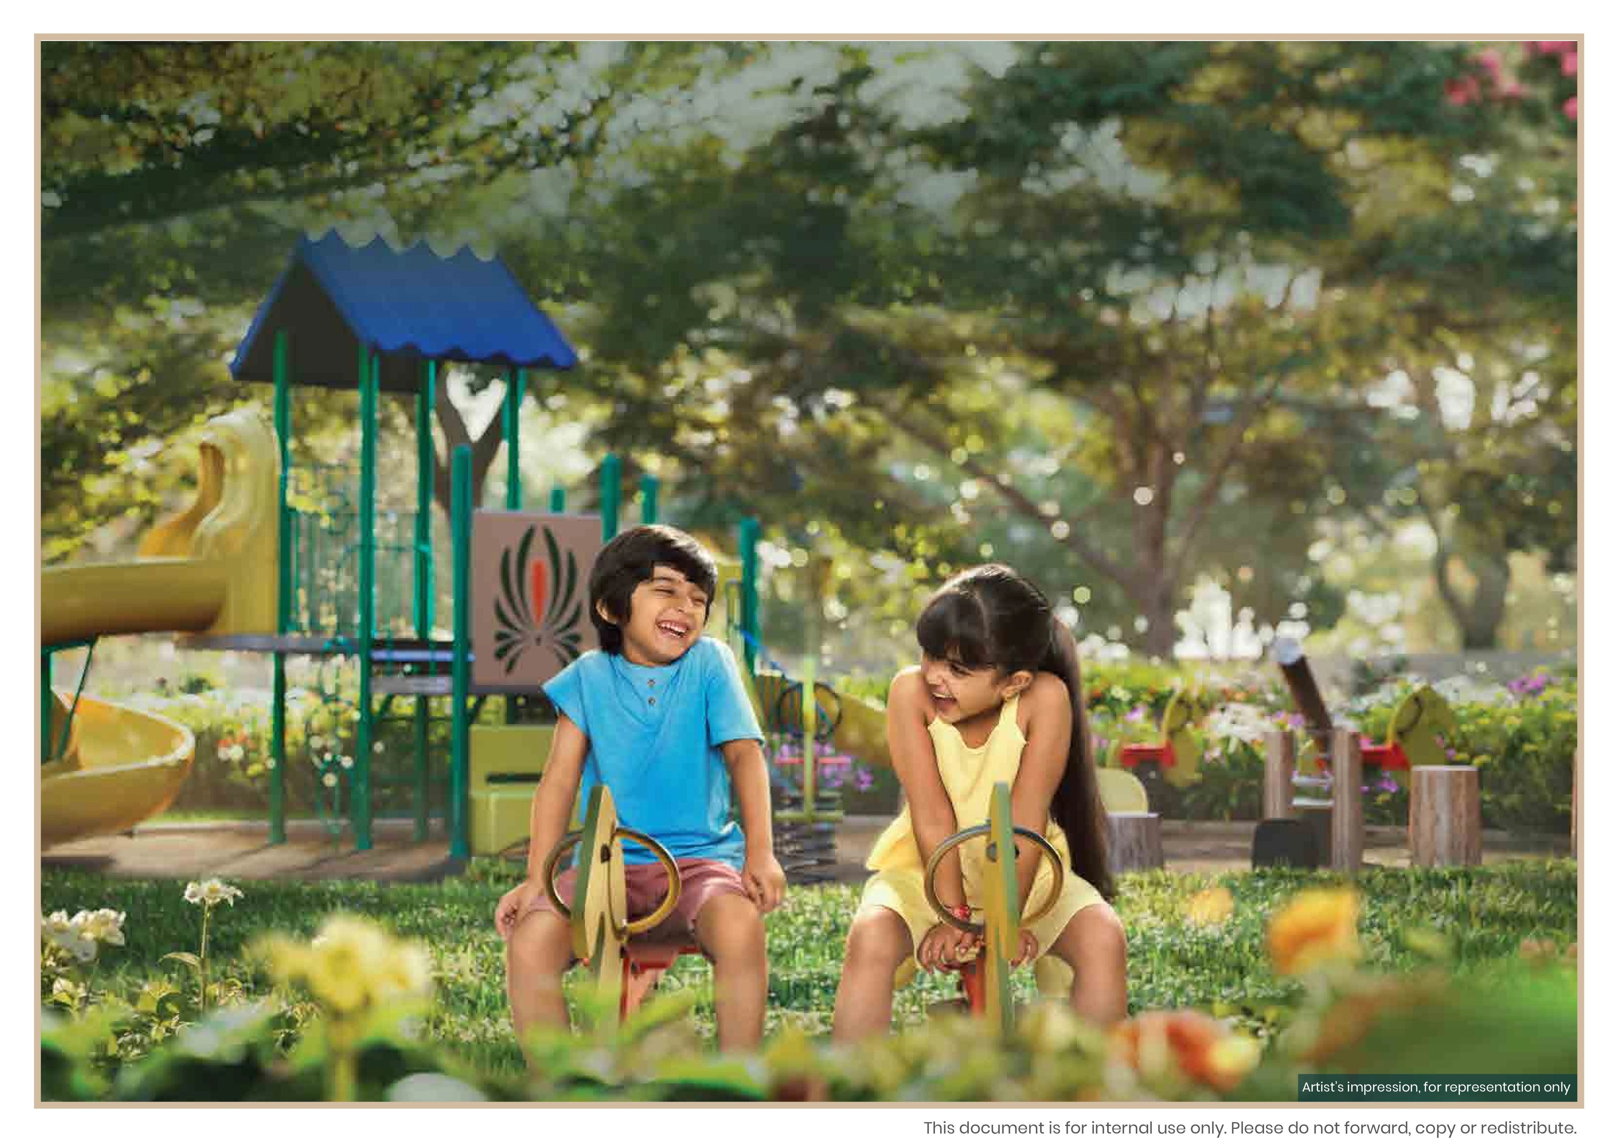
Kids Play Area

Out in the Nature
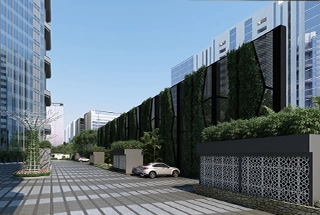
Parking

Pet Park
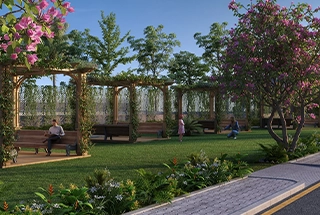
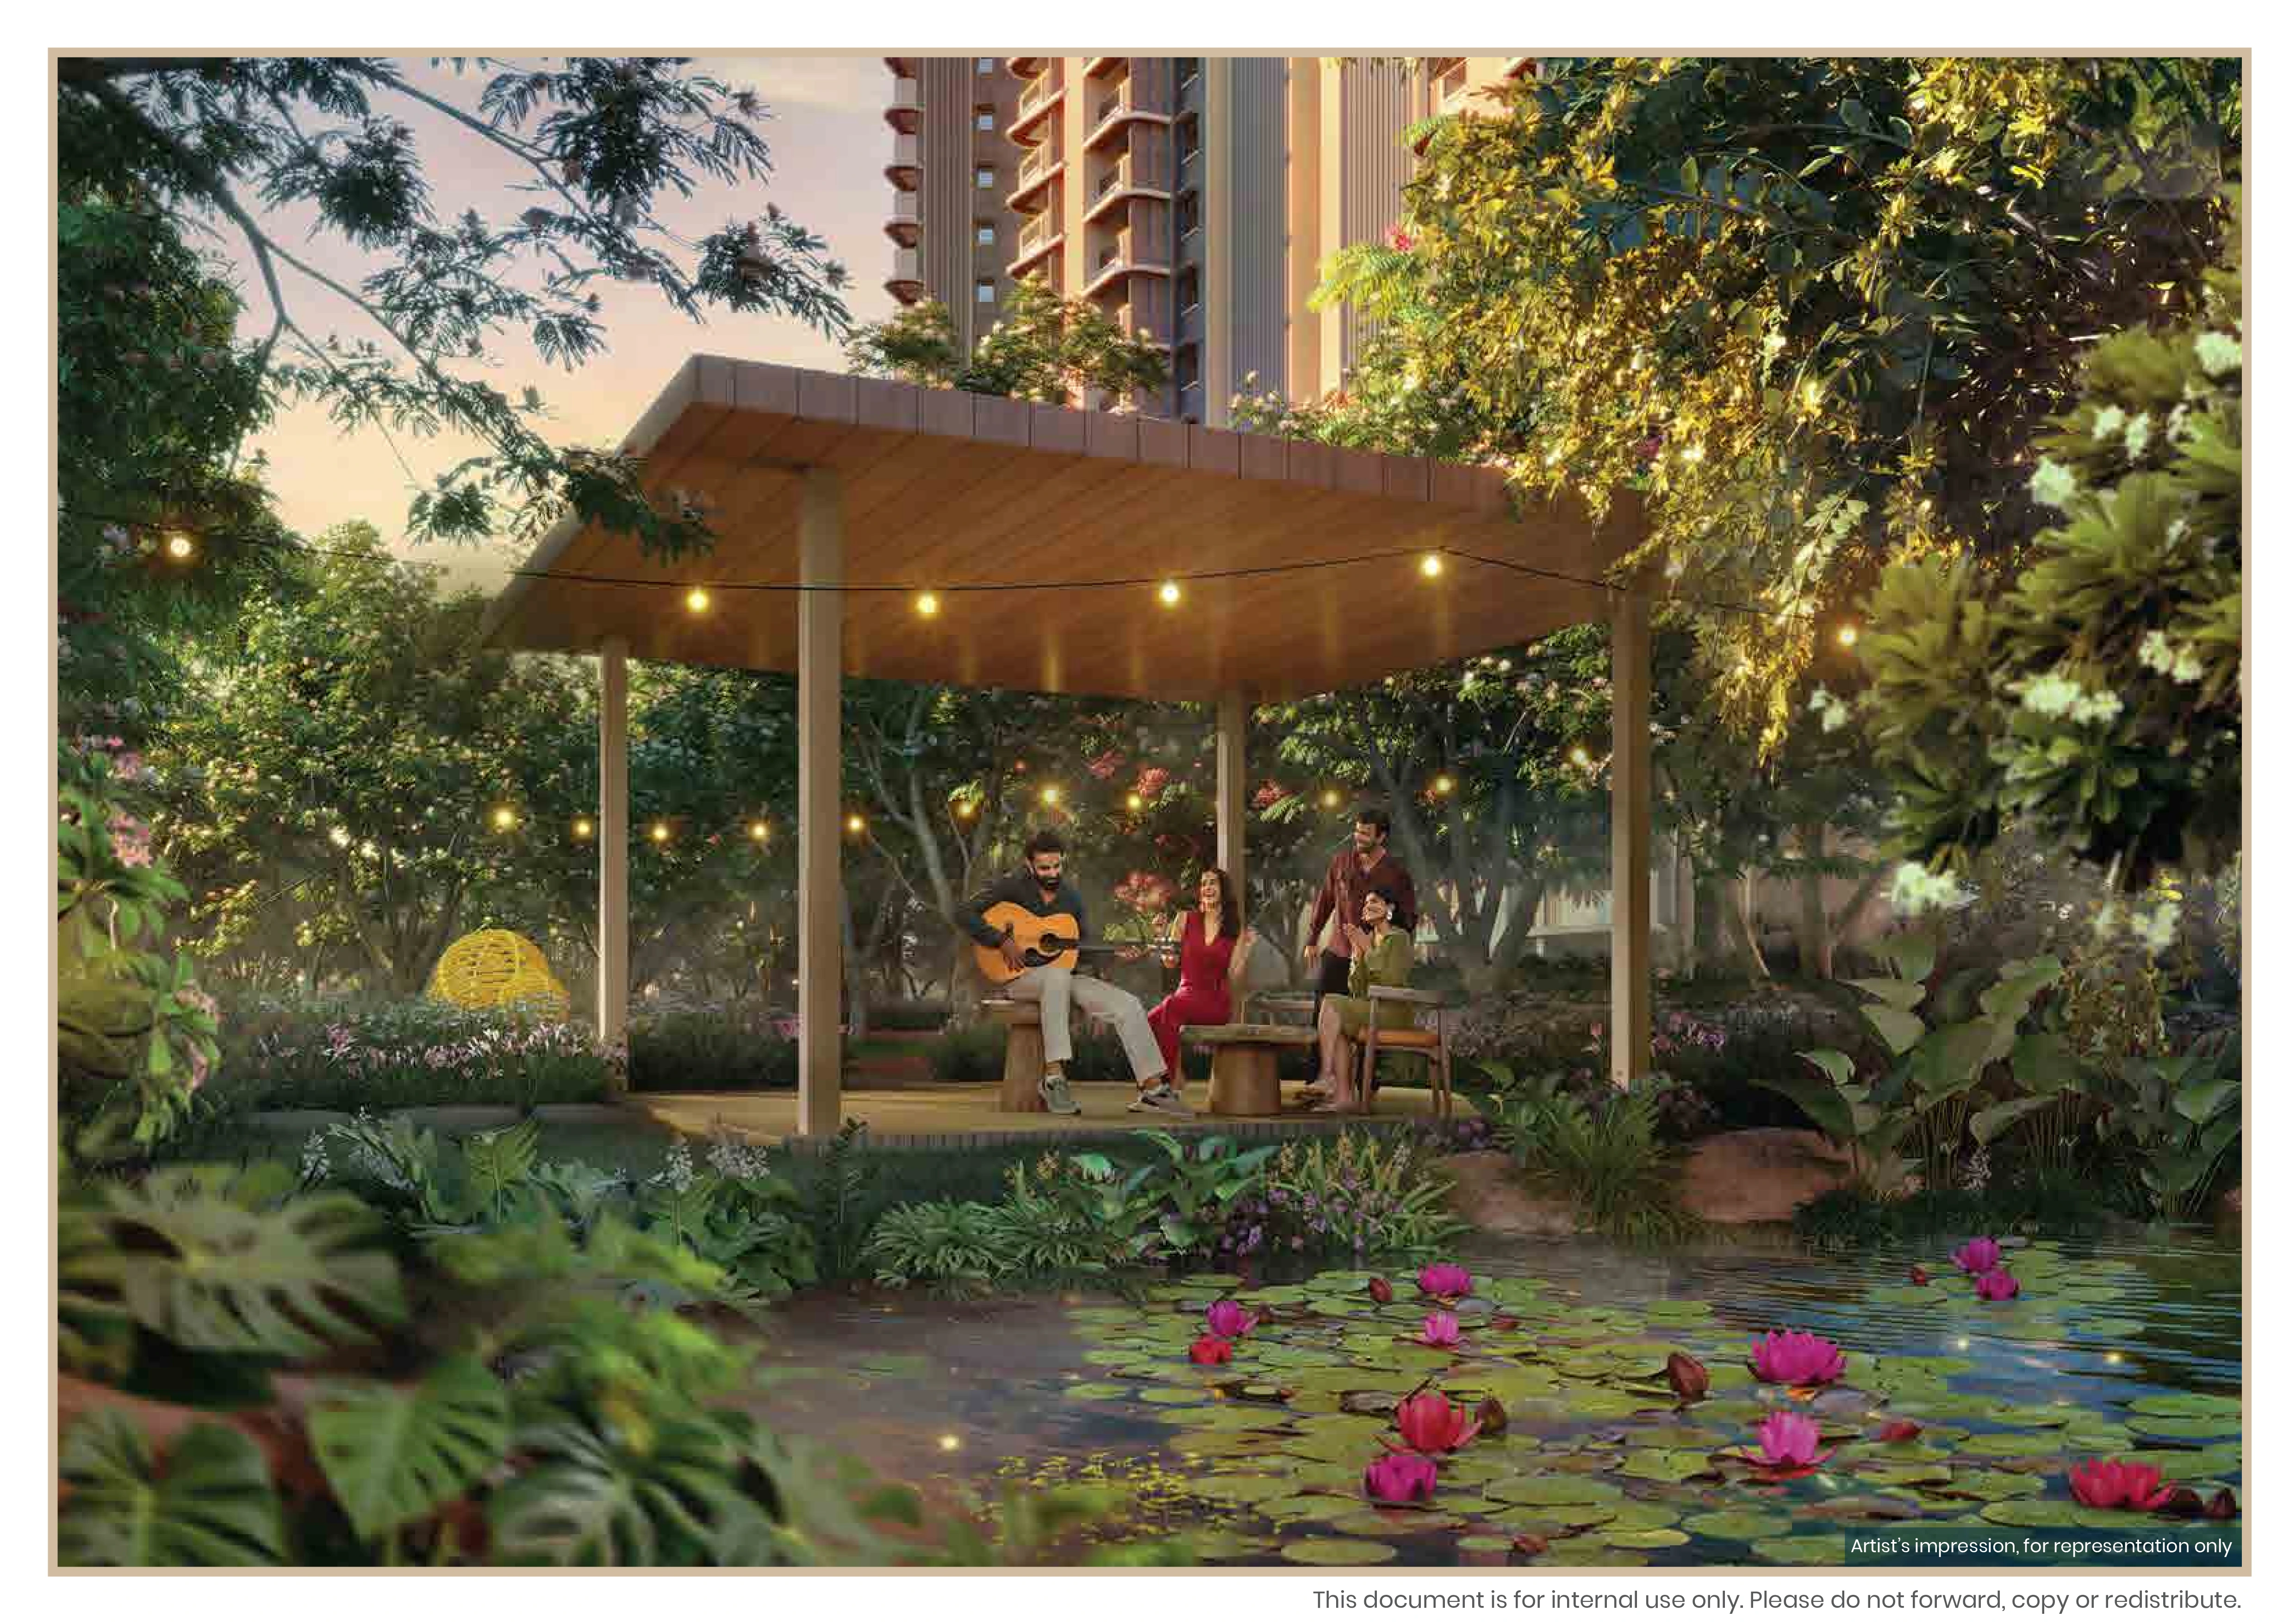
Sitting Area
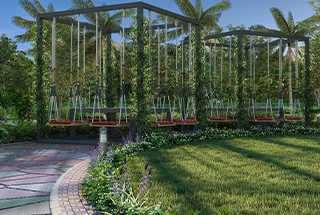
Swing set
Project Gallery


Mahindra Vista at Kandivali, East - Location Advantage
- Akurli Metro Station – 1 km
- Poinsur (Poisar) Metro Station – 1.2 km
- Kandivali Railway Station – 3.2 km
- Borivali Railway Station – 4.5 km
- Western Express Highway – 1 km
- Akurli Road – 500 m
- Lokhandwala Foundation School – 700 m
- Oxford International School – 950 m
- Cambridge School ICSE – 2 km
- Oberoi International School – 4.5 km
- Thakur International School – 4 km
- KES International School – 2.8 km
- Seven Star Multispeciality Hospital – 2.1 km
- DNA Multispeciality Hospital – 3.4 km
- Shreeji Hospital – 550 m
- Ozone Therapy Centre – 550 m
- Akurli Maternity Home – 900 m
- Growel’s 101 Mall – 1.9 km
- Oberoi Mall – 4 km
- Infiniti Mall – 5.5 km
- Eastern Plaza / Malad Mall – 3.2 km
- Shaheed Bhagat Singh Park – 1.6 km
- Thakur Stadium MCGM Ground – 1.4 km
- Hindu Hrudaysamrat Balasaheb Thackeray Dream Park – 2.2 km
- Foundation Ground – 800 m
- Lokhandwala Joggers Park – 550 m
Schedule a Site Visit
About Mahindra Lifespaces
A part of the prestigious Mahindra Group of Companies, Mahindra Lifespaces is a real estate firm that builds quality residences, industrial complexes, & even integrated cities! With a presence in 9 cities in India, the company has coupled its innovative technology with sustainable practices to deliver 43 residential projects in India.




Pre-Register here for Best Offers

Instant Call Back

Free Site Visit

Best Price
Send Me Costing Details